




Bought with Lauren Kennedy Skinner • Redfin Corporation
$575,000
$579,900
0.8%For more information regarding the value of a property, please contact us for a free consultation.
4 Beds
3 Baths
2,642 SqFt
SOLD DATE : 03/03/2023
Key Details
Sold Price $575,000
Property Type Single Family Home
Sub Type Detached
Listing Status Sold
Purchase Type For Sale
Square Footage 2,642 sqft
Price per Sqft $217
Subdivision None Available
MLS Listing ID VASP2014796
Sold Date 03/03/23
Style Raised Ranch/Rambler,Ranch/Rambler
Bedrooms 4
Full Baths 3
HOA Y/N N
Abv Grd Liv Area 2,042
Year Built 2018
Available Date 2023-01-12
Annual Tax Amount $2,778
Tax Year 2022
Lot Size 1.020 Acres
Acres 1.02
Property Sub-Type Detached
Source BRIGHT
Property Description
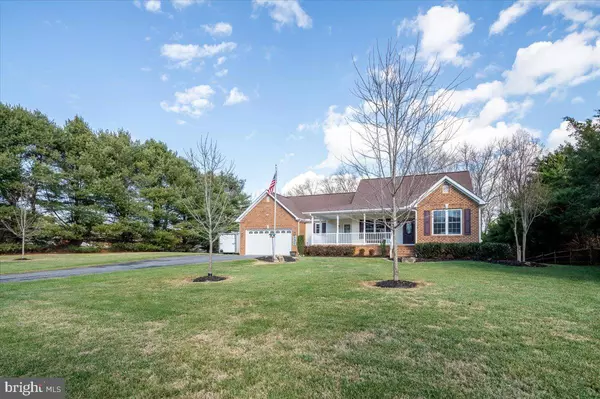
Welcome to 8209 Jett Way! Built in 2018 this picture-perfect home is conveniently located in the heart of Spotsylvania County. Move in ready and full of upgrades! The exterior has a welcoming front porch and striking curb appeal. Inside, you're welcomed with soothing neutral colors, gleaming hard wood floors and a large stone fireplace. There is an eat-in kitchen with stainless steel appliances, granite counter tops, soft close cabinets and a new backsplash. With the open floor plan and the large deck this home is perfect for entertaining. With over 4,000 sq ft, there is room for everyone; which includes four bedrooms, three full bathrooms and a basement rec room with endless possibilities. There is also plenty of storage space, a mud room, water treatment system and a radon mitigation system. The open and quiet back yard backs to a picturesque cow pasture. Located close to the VRE , I-95 and minutes from shopping and dining! Xfinity is available.
Location
State VA
County Spotsylvania
Zoning A3
Rooms
Basement Walkout Level
Main Level Bedrooms 3
Interior
Interior Features Attic, Bar, Breakfast Area, Carpet, Ceiling Fan(s), Combination Dining/Living, Combination Kitchen/Dining, Crown Moldings, Dining Area, Entry Level Bedroom, Floor Plan - Open, Kitchen - Eat-In, Pantry, Primary Bath(s), Water Treat System, Wood Floors
Hot Water Electric
Heating Heat Pump(s)
Cooling Central A/C
Fireplaces Number 1
Fireplaces Type Gas/Propane
Equipment Built-In Microwave, Dishwasher, Disposal, Dryer, Oven - Single, Refrigerator, Stainless Steel Appliances, Washer, Water Heater
Fireplace Y
Appliance Built-In Microwave, Dishwasher, Disposal, Dryer, Oven - Single, Refrigerator, Stainless Steel Appliances, Washer, Water Heater
Heat Source Electric
Exterior
Parking Features Garage - Front Entry
Garage Spaces 8.0
Water Access N
View Trees/Woods
Accessibility None
Road Frontage Private
Attached Garage 2
Total Parking Spaces 8
Garage Y
Private Pool No
Building
Lot Description Backs to Trees, Cleared, Open, Partly Wooded, Private, Rural, Secluded, Trees/Wooded
Story 1
Foundation Active Radon Mitigation
Above Ground Finished SqFt 2042
Sewer On Site Septic
Water Well
Architectural Style Raised Ranch/Rambler, Ranch/Rambler
Level or Stories 1
Additional Building Above Grade, Below Grade
New Construction N
Schools
School District Spotsylvania County Public Schools
Others
Senior Community No
Tax ID 47-A-128C
Ownership Fee Simple
SqFt Source 2642
Acceptable Financing Cash, Conventional, VA, FHA, USDA
Horse Property N
Listing Terms Cash, Conventional, VA, FHA, USDA
Financing Cash,Conventional,VA,FHA,USDA
Special Listing Condition Standard
Read Less Info
Want to know what your home might be worth? Contact us for a FREE valuation!

Our team is ready to help you sell your home for the highest possible price ASAP

GET MORE INFORMATION
