


Bought with Donna S Wolford • Redfin Corporation
$519,900
$519,900
For more information regarding the value of a property, please contact us for a free consultation.
4 Beds
4 Baths
2,065 SqFt
SOLD DATE : 08/01/2022
Key Details
Sold Price $519,900
Property Type Single Family Home
Sub Type Detached
Listing Status Sold
Purchase Type For Sale
Square Footage 2,065 sqft
Price per Sqft $251
Subdivision None Available
MLS Listing ID VAFB2002038
Sold Date 08/01/22
Style Traditional
Bedrooms 4
Full Baths 3
Half Baths 1
HOA Y/N N
Abv Grd Liv Area 1,400
Year Built 1904
Available Date 2022-05-13
Annual Tax Amount $3,296
Tax Year 2022
Lot Size 5,629 Sqft
Acres 0.13
Property Sub-Type Detached
Source BRIGHT
Property Description
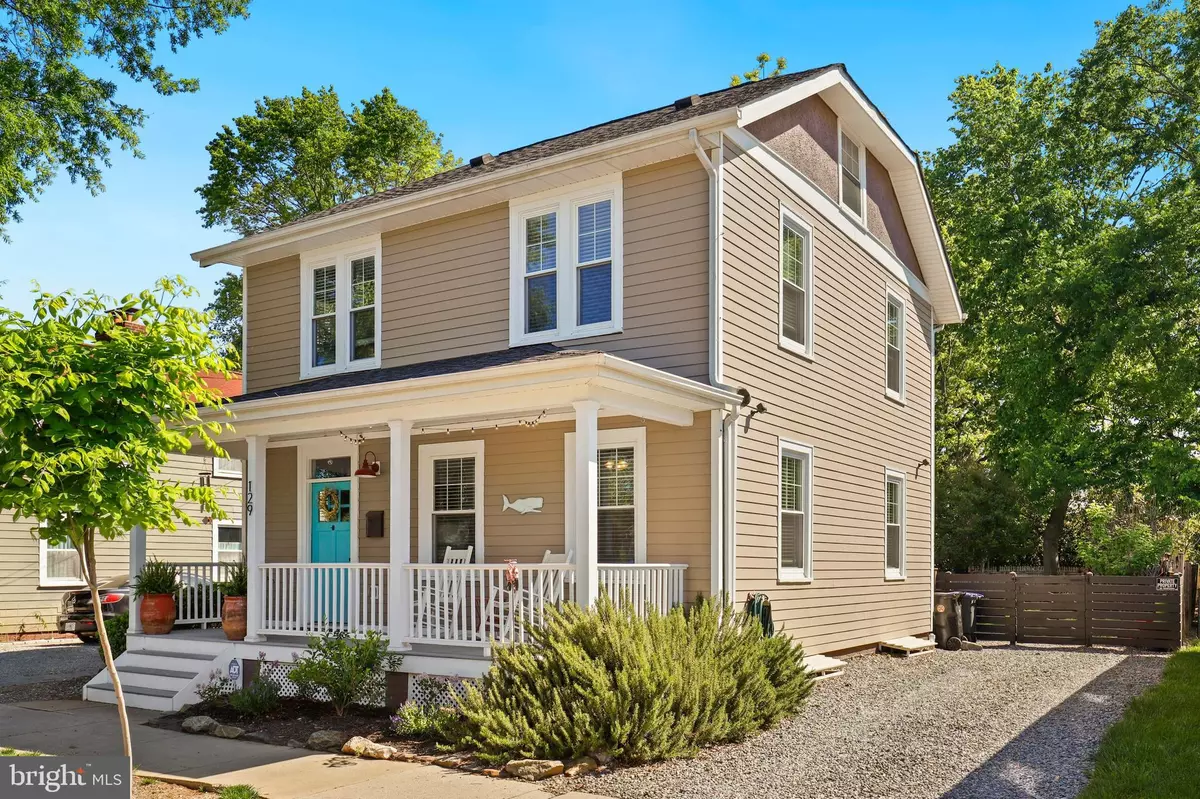
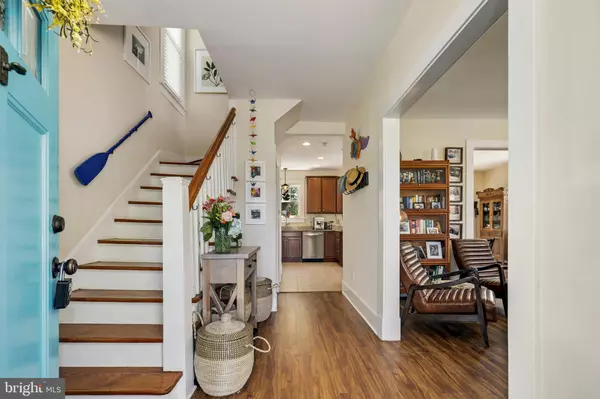
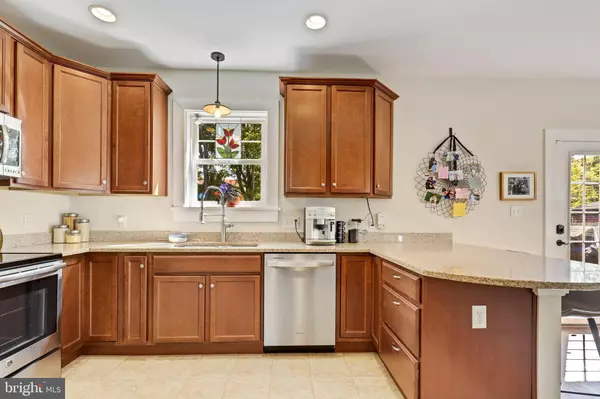
Price reduced by $40K, motivated seller!! Wait till you see the amazing attic space and the 2nd suite in the basement! Originally built in 1904 and fully renovated in 2014 (electrical wiring, plumbing, roof, windows, doors, 2 zone HVAC, kitchen appliances, granite countertops, new front porch). This bright and airy home boasts new laminate through the main level (with original hardwoods still intact under the laminate), lots of bathrooms, 2 primary suite options and a large backyard in Downtown Fredericksburg! The finished basement suite with its own door leading to the driveway can be used as a rental space or perfect for your family to stretch out! Just blocks from the VRE train station, across from Downtown Greens garden and right in the heart of Downtown Fredericksburg.
Location
State VA
County Fredericksburg City
Zoning R4
Rooms
Other Rooms Living Room, Primary Bedroom, Bedroom 2, Bedroom 3, Kitchen, Family Room, Other
Basement Fully Finished, Side Entrance
Interior
Interior Features Combination Kitchen/Living, Floor Plan - Traditional, Ceiling Fan(s), Window Treatments
Hot Water Electric
Heating Heat Pump(s)
Cooling Heat Pump(s)
Flooring Carpet, Laminate Plank, Wood
Equipment Dishwasher, Disposal, Dryer, Refrigerator, Washer, Built-In Microwave, Stove
Fireplace N
Appliance Dishwasher, Disposal, Dryer, Refrigerator, Washer, Built-In Microwave, Stove
Heat Source Electric
Exterior
Exterior Feature Deck(s), Porch(es)
Garage Spaces 2.0
Water Access N
Accessibility None
Porch Deck(s), Porch(es)
Total Parking Spaces 2
Garage N
Private Pool No
Building
Story 4
Foundation Other
Above Ground Finished SqFt 1400
Sewer Public Sewer
Water Public
Architectural Style Traditional
Level or Stories 4
Additional Building Above Grade, Below Grade
New Construction N
Schools
Elementary Schools Lafayette Upper
Middle Schools Walker-Grant
High Schools James Monroe
School District Fredericksburg City Public Schools
Others
Senior Community No
Tax ID 7789-22-8162
Ownership Fee Simple
SqFt Source 2065
Special Listing Condition Standard
Read Less Info
Want to know what your home might be worth? Contact us for a FREE valuation!

Our team is ready to help you sell your home for the highest possible price ASAP

GET MORE INFORMATION
